Project Information
Project
Reference BAIE RIVER BANGPHO
Land Area
00 Rais
Project Type
3 Residential Buildings
The Riviera
53 Floors
The Horizon
52 Floors
The Panorama
10 Floors
2 Commercial Buildings
Retail 1-2
1 Floor
Retail 3-5
1 Floor
Total Units
1,719 Residential Units
5 Commercial Units
Parking
1,117 Cars (64.98%)
Unit Types
The BAIE Studio
23.80 - 27.80 sq.m.
The BAIE Retreat
34.40 - 35.10 sq.m.
The BAIE Exclusive
47.60 - 52.90 sq.m.
The BAIE Suite
67.60 - 91.40 sq.m.
The BAIE Residence
125.10 - 176.10 sq.m.
The Riviera Penthouse
274.40 sq.m.
Facilities
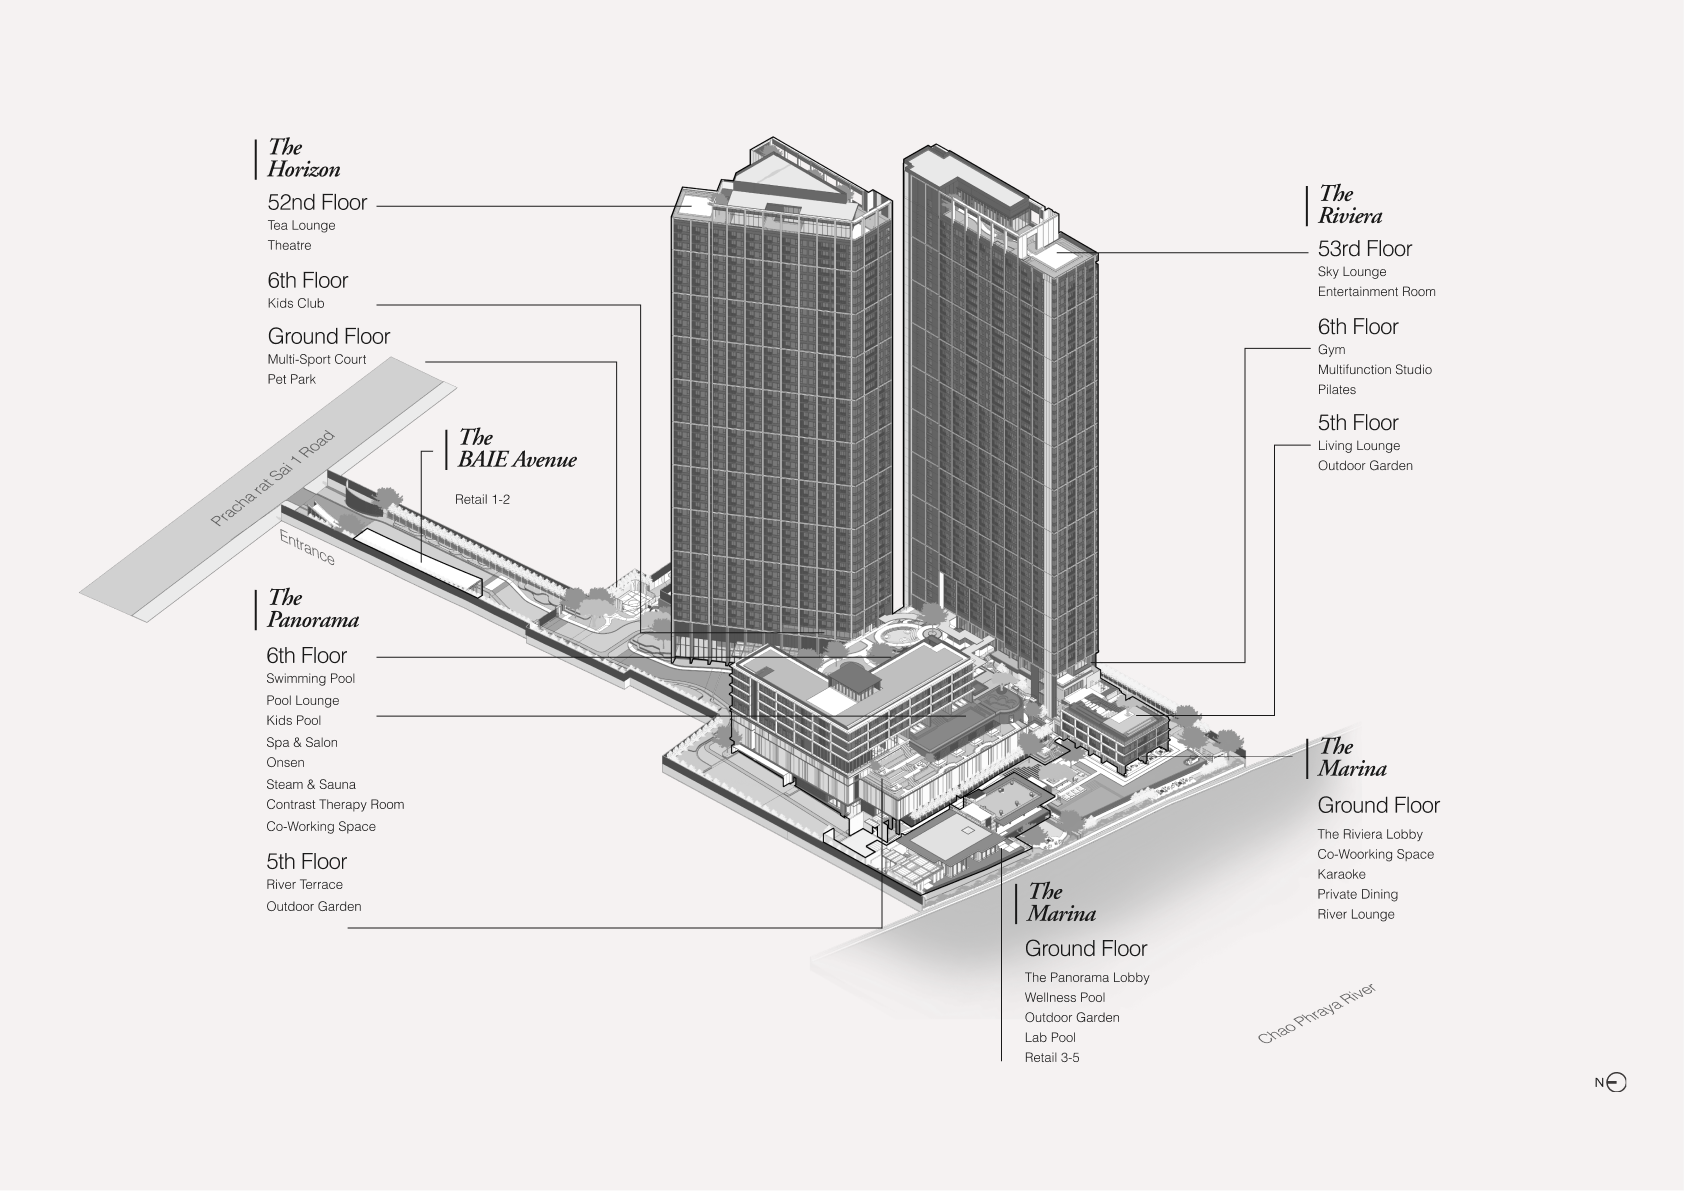
The Riviera
Level 53
Sky Lounge, Entertainment Room, Roof Garden
Level 6
Fitness, Yoga & Dance Studio, Pilates
Level 5
Living Lounge, Outdoor Garden
Ground
Private Lobby, Co-Working Space, Karaoke, Private Dining, River Lounge
The Horizon
Level 52
Tea Lounge, Theatre, Roof Garden
Level 6
Kids Club
Ground
Knock Board, Basketball, Pet Park
The Panorama
Level 10
Roof Garden
Level 8
Swimming Pool, Pool Lounge, Kids Pool, Spa & Salon, Onsen, Steam & Sauna, Hot & Cold Plunge, Co-Working Space
Level 5
River Terrace, Outdoor Garden
Ground
Retail 1-5, Private Lobby, Paddle Board, Outdoor Garden, Swimming Pool
Ground Floor (G)
Facilities:
- Retail 1–5
- Main Lobby
- Business Support
- Lounge A, B, C
- Meeting Room / Private Room
- Living Area + Wine Cellar
- Pool Lounge
- Swimming Pool
- Pet Park
- Knock Board / Basketball
Floor 3-4
Facilities:
- Outdoor Garden
Floor 5
Facilities:
- River Terrace
- Living Lounge
- Outdoor Garden
Floor 12 – 33
Facilities:
- Roof Garden
Floor 52
Facilities:
- Tea Lounge Theatre
- Roof Garden
Floor 53
Facilities:
- Sky Lounge
- Bar Pantry
- Entertainment Room